Gypsum Designs
2024
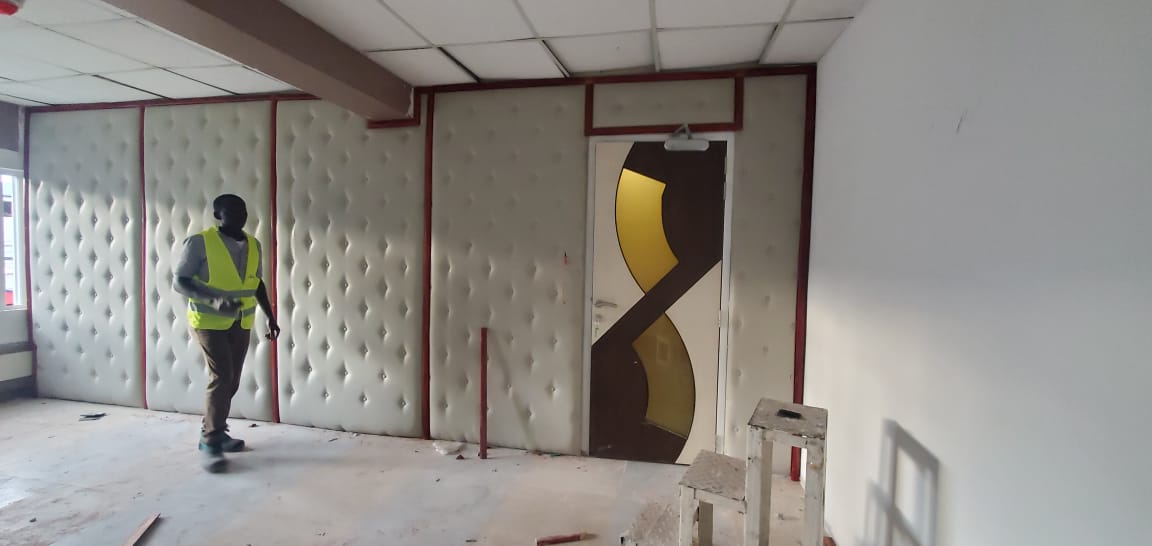
Soundproof Boardroom
Nairobi

Gypsum Designs
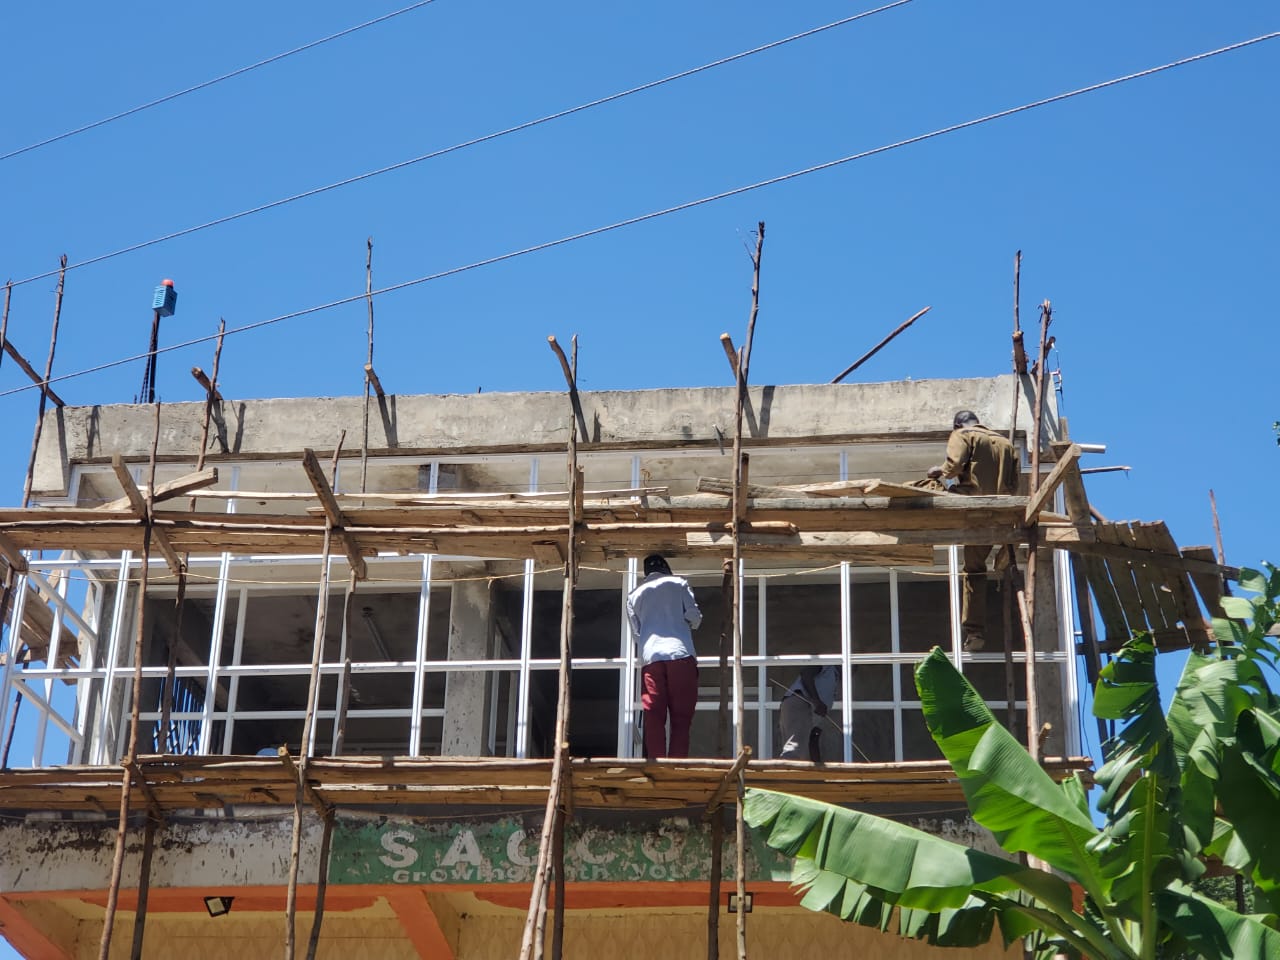
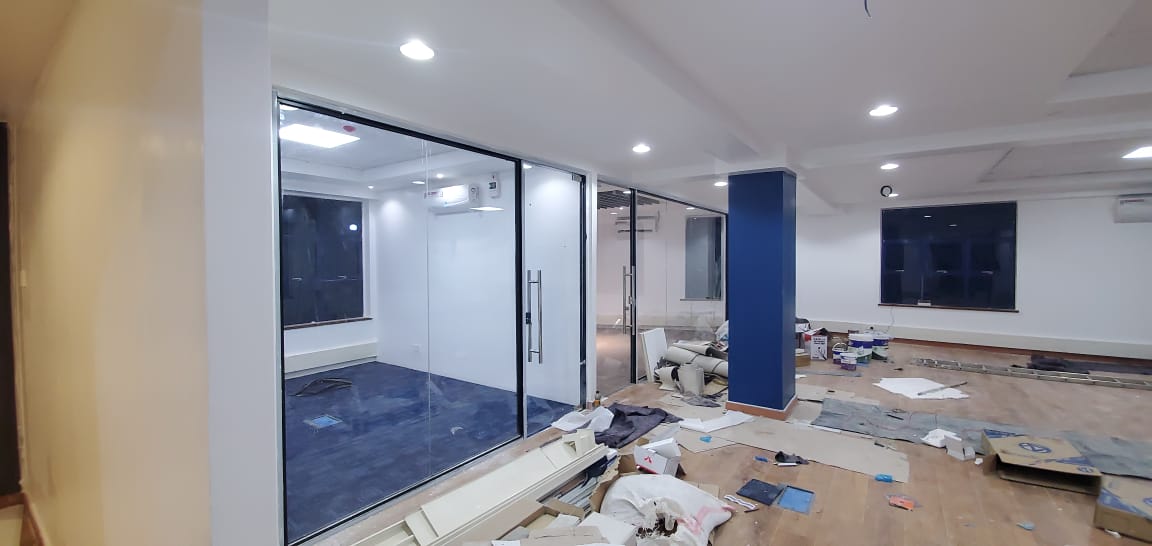
Suspended ceilings, bulkheads and recessed lighting across an open-plan office floor.
The brief
Suspended ceilings, service bulkheads and recessed lighting across a full open-plan office floor, coordinated with the glass partitioning going in at the same time.
Air conditioning, sprinklers, lighting and data all had to sit above a ceiling that still needed to be dead flat across a very wide span.
We set the grid off a laser datum and coordinated the service drops with the M&E contractor before boarding, so nothing had to be cut out and patched afterwards.
Gallery
Click any image to view it full size.
More like this
Nairobi
Nyamira
Tell us what you need. We measure, quote and build, and we turn up when we say we will.